Solar Carports in Southern California

Solar Carports in Southern California

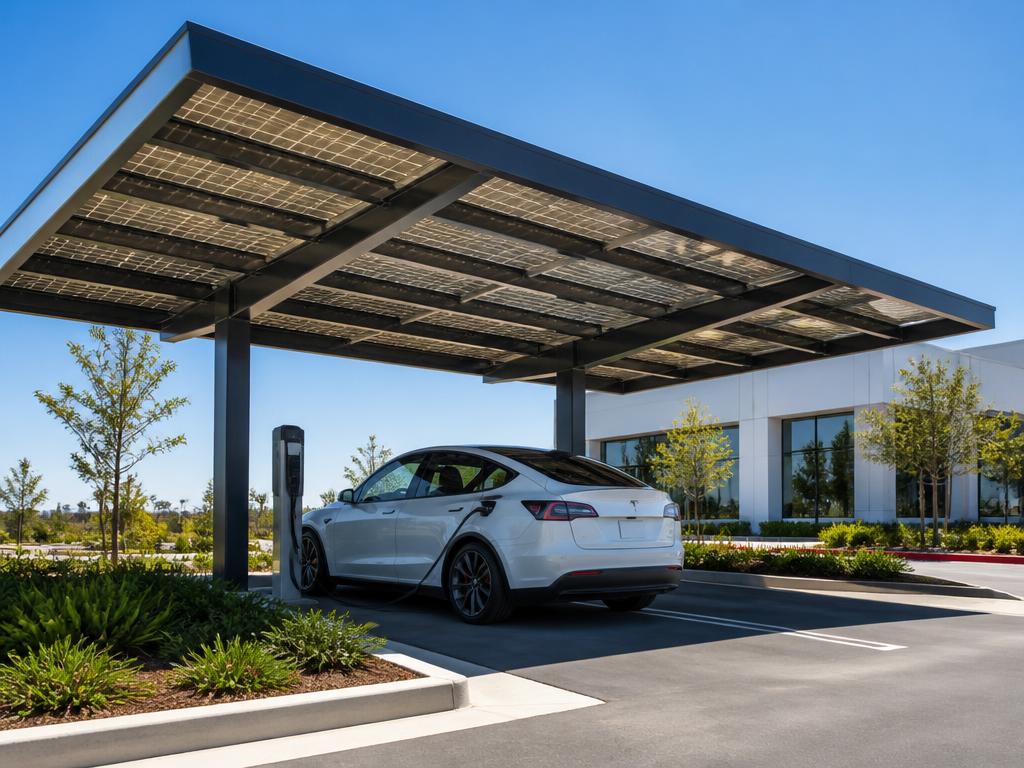
Steel carport structures topped with solar panels - covered parking, shade, and power generation in one build, with EV charger tie-in available.

A solar carport does two jobs with one structure: it covers parking and it generates power. We design and build the steel framing, set the footings, run the electrical, and mount the array - and if you want EV charging built into the same project, we handle that too. It's a good option for property owners who don't have enough usable roof space, or who want the panels off the roof entirely.

Why go with a carport instead of a roof mount

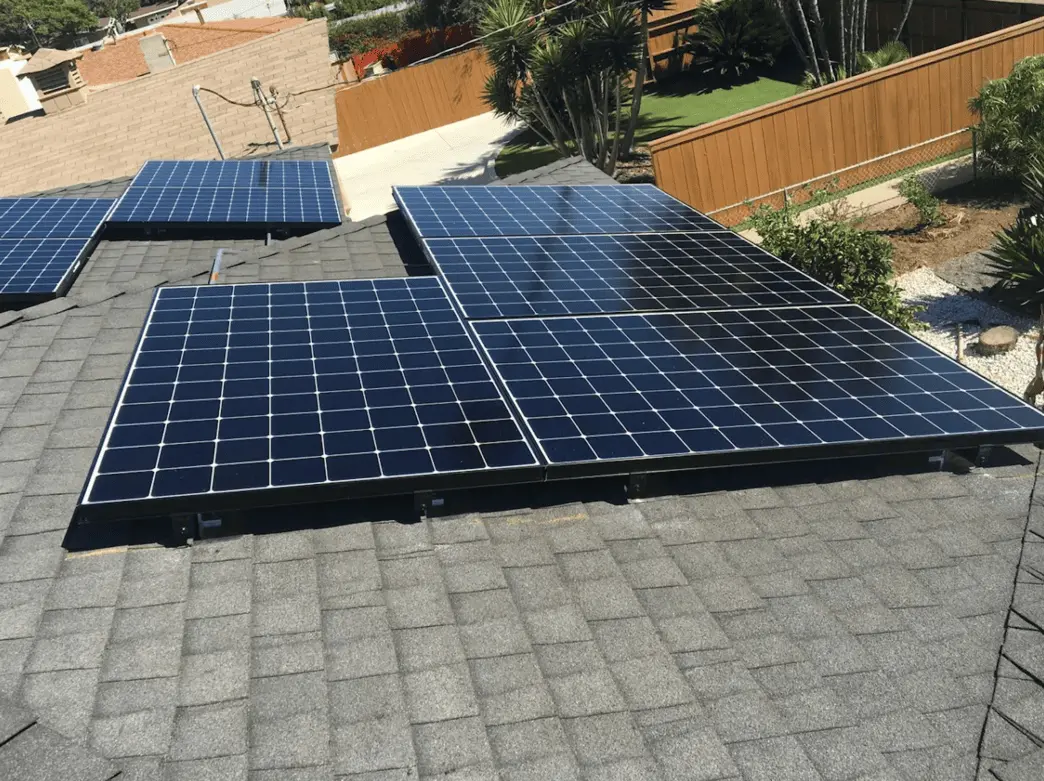
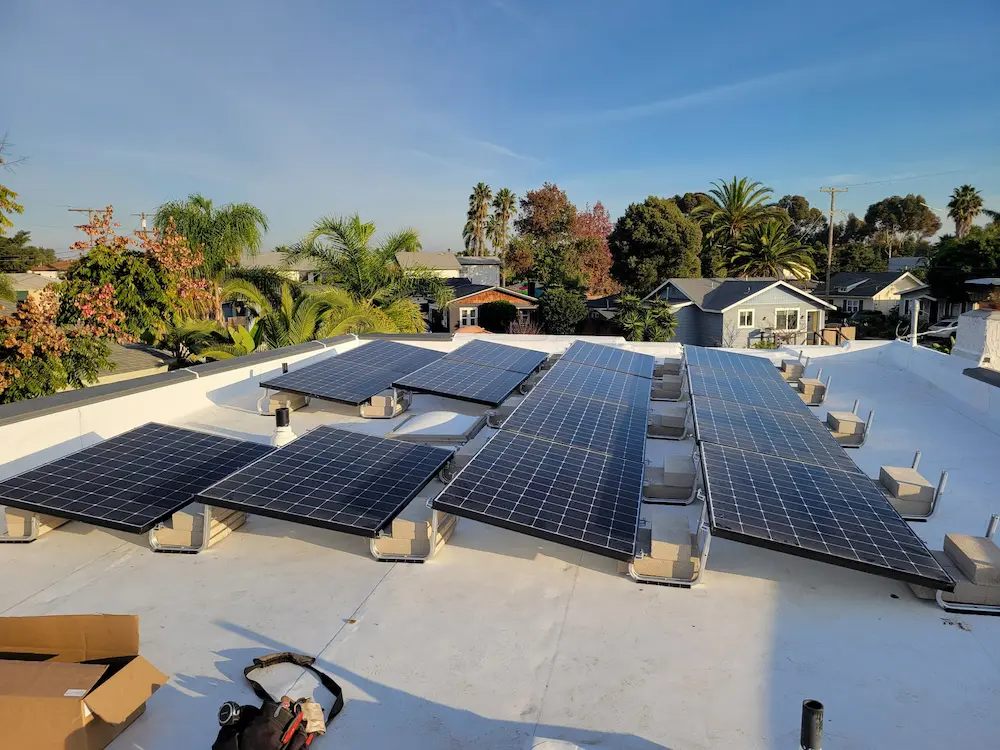
Solar carports make sense when roof space is limited, shaded, oriented poorly, or when a business or homeowner would rather keep their existing roof untouched and get shaded parking as a bonus. They're common on commercial properties - retail centers, office parks, warehouses with employee lots - and increasingly on larger residential properties with driveways or parking pads big enough to support one.

Because the array sits on a dedicated structure rather than a roof, orientation and tilt can be optimized for maximum production regardless of which direction the building's roof happens to face. That's a real advantage over a roof mount stuck working with whatever slope and orientation the house or building already has.
Why go with a carport instead of a roof mount

The structure itself

Solar carports are built from galvanized or powder-coated steel - columns, beams and a purlin framework that the panels mount to. We engineer the structure to local wind and seismic load requirements, which in Southern California means accounting for both Santa Ana wind events and seismic activity in the structural design, not just picking a stock design off a shelf.

Column spacing and clearance height get planned around actual vehicle use - standard passenger vehicle clearance is different from a clearance needed for trucks or larger commercial vehicles, and we design to fit what's actually parking underneath.

The structure itself

Footings and site work

Footings are the part of a carport project most people never think about until it's time to dig. Each column needs a properly engineered concrete footing sized for the structure's height, span and load - undersized footings are how carports fail in high wind, and it's not something we cut corners on.

Site work includes locating and avoiding underground utilities before any drilling or excavation starts, grading if the parking surface isn't level, and coordinating footing placement with existing striping, drive aisles and ADA access requirements on commercial lots. On residential jobs it usually means working around an existing driveway, utility lines and setback requirements from the property line.

Footings and site work

Electrical and panel integration

Once the structure is up, we run conduit through the columns down to a trenched electrical path connecting to the main service panel or a dedicated subpanel, depending on the system size and existing electrical capacity. Panels mount to the purlin framework the same way a ground-mount or roof-mount array would, just at a height that clears vehicles underneath.

For larger commercial carport arrays, we typically design around string inverters or a central inverter setup depending on system size, and we size conductors and conduit runs to minimize voltage drop over what can be a fairly long run from carport to the electrical room.

Electrical and panel integration
Free Solar Consultation

Want to know what solar would actually save you?

Book a free, no-pressure visit. We look at what you have, explain the options in plain English and give you honest numbers before anything moves forward.

Permitting for solar carports

Solar carports require both a building permit for the structure itself and an electrical permit for the solar system, and depending on the jurisdiction, planning department review for setbacks, height limits and parking lot design standards. Commercial projects often also need ADA compliance review if the carport affects accessible parking stalls or path of travel.

We handle the permitting process across Southern California and the surrounding jurisdictions we work in, including engineering stamps on the structural drawings, since carports get more scrutiny from plan checkers than a standard roof-mount system.

Permitting for solar carports

EV charger integration

A lot of our carport projects, especially commercial ones, get built with EV charging in mind from the start. We can run dedicated circuits to charger locations during the same electrical phase as the solar tie-in, which is far more cost-effective than trenching and running new conduit again later.

For businesses, that can mean employee or customer charging stations under the same structure that's generating the power for them. For homeowners, it's usually a single charger circuit built into the carport's electrical plan alongside the main solar tie-in.

  • Dedicated circuits run during initial construction, not retrofitted later
  • Charger placement planned alongside column layout and vehicle clearance
  • Load calculations accounting for solar production plus charging demand
  • Commercial multi-charger layouts for employee or customer lots
EV charger integration

Maintenance and what to expect long-term

Solar carports need less maintenance than people expect - the steel structure is built to last decades with basic corrosion protection, and the panels themselves are largely maintenance-free beyond occasional cleaning and inspection. We do recommend periodic checks of structural connections, especially after major wind events, and standard solar system monitoring to catch any production drop early.

Maintenance and what to expect long-term

Cost factors for solar carport projects

Cost depends on the size and number of parking stalls covered, structural engineering requirements for the site's wind and seismic zone, footing and excavation complexity, system size and inverter setup, electrical run length back to the main service, and whether EV charging is included. Commercial multi-stall carports obviously scale up from a single residential carport, but per-stall pricing often improves with larger commercial installs.

We walk the site, review the electrical service and existing capacity, and put together an engineered design before quoting, since carports are structural projects first and solar installations second.

Cost factors for solar carport projects

Other Solar Services

Explore the rest of our solar work across Southern California.

Solar Installation

Solar Installation

Custom solar systems designed around your roof, energy usage and budget.

Solar Battery Installation

Solar Battery Installation

Home battery backup so you keep power when the grid goes down.

Commercial Solar

Commercial Solar

Commercial and multi-unit solar systems engineered for real ROI.

Solar Panel Replacement

Solar Panel Replacement

Upgrade older arrays to modern high-efficiency panels and hardware.

View Solar Services

Talk to a Local Solar Team

Free, no-pressure estimates across Southern California. We'll take a look, explain what we find, and give you clear options.